Professional Drywall Installation in Your Area
Welcome to DrywallRepair.com's Drywall Installation Services.
Whether you're framing out a new house, converting a basement into a living space, or renovating a bathroom, the quality of your drywall installation determines how every wall and ceiling in your home looks and performs for decades. Drywall installation is the process of attaching gypsum wallboard to framing — and when it's done right, you get smooth, durable surfaces ready for paint, texture, or wallpaper. When it's done wrong, you get visible seams, cracking, and costly repairs. If your project demands professional results, request a free estimate today and let our experienced team handle every step drywall installation requires.
Why Local Homeowners Trust Our Drywall Installation
Choosing the right contractor starts with verifiable credentials, not vague promises. Here's what you can confirm about our team before we ever set foot in your home:
Why Choose Our Professional Drywall Installation Services
What separates a reliable drywall contractor from an average one comes down to process, knowledge, and outcomes. Our team brings expert knowledge of local building codes — including fire separation requirements between garages and living spaces, vapor barrier specifications for basements, and correct board types for each location in your home. We stay current with standards like ASTM C1396 for gypsum board composition and labeling.
Our Drywall Installation Services
We handle every type of drywall project, from a single room patch to a whole-house install. Our services cover the full scope of what homeowners and contractors need — properly matched materials, code-compliant techniques, and finishes that are paint-ready when we leave.
New Construction Drywall Sheets Installation
For new homes and commercial buildings, installing drywall is one of the largest interior tasks on the schedule. We coordinate with electrical and plumbing rough-ins so every electrical box, light fixture cutout, plumbing penetration, and other openings and holes are precisely located before we hang a single sheet. Proper planning and accurate measuring are essential for drywall installation — we take detailed measurements of the width of every wall, ceiling, window, and doorway opening to minimize waste and ensure fewer seams across long walls.
Drywall sheets typically measure 4 x 8 feet or 4 x 12 feet. We select sheet sizes strategically to create a stronger wall with fewer joints, reduce finishing time, and deliver smoother results. Ceiling panels should be installed first to support wall sheets at the top edge, and we stagger seams between panels to enhance structural integrity throughout the structure.
Remodeling and Renovation Drywall
Kitchen expansions, bathroom upgrades, and room additions all require matching new drywall to existing surfaces. We match the thickness, texture, and finish level of your current walls so the transition is invisible. Use proper thickness of drywall for specific applications — standard drywall thicknesses are typically ⅜" and ½", with ⅝-inch boards reserved for fire-rated assemblies and ceilings where sag resistance matters.
We make custom cuts for outlets, switches, doorways, and fixtures. Mark receptacles and cut lines on drywall with a pencil before cutting — we use a utility knife, straight edge, and drywall saw to cut around obstacles like vents and electrical boxes with precision. Every rough edge gets cleaned with a drywall rasp, smoothing rough edges for tight, professional joints.
Basement and Attic Finishing
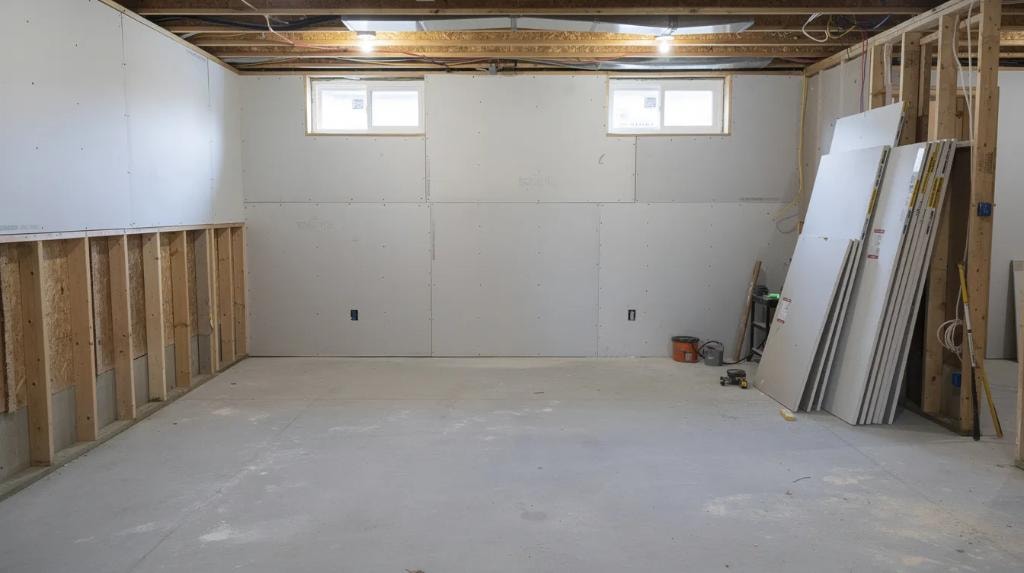
Basements and attics present unique challenges: moisture, temperature swings, and building code requirements that differ from standard rooms. Moisture-resistant drywall is recommended for damp areas — products like Gold Bond XP® Gypsum Board resist mold and moisture, making them ideal for below-grade spaces. For areas requiring fire protection, Fire-Shield® Gypsum Board is designed specifically for fire resistance.
We address insulation, vapor barriers, and code-compliant framing before any board goes up, and we'll note when an extra layer is needed for fire protection or sound control in these spaces. Proper insulation and barrier placement behind drywall in basements prevents condensation and mold — issues that can compromise your walls within a few years if ignored.
How Our Installing Drywall Process Works
Every project follows a structured process designed to protect your investment and deliver consistent results. Here's what to expect from your first step through final inspection.
Step 1: Site Assessment and Planning
We visit your site, take precise measurements of every wall, ceiling, window opening, and doorway, and discuss your project scope. Those measurements become the reference for cuts, layout, and board selection. This includes selecting the right board type — standard, moisture-resistant, fire-rated, or acoustic — based on room use and local code requirements. Drywall can be installed both vertically and horizontally; we evaluate which orientation produces fewer seams and a stronger layout for each space.
You receive a written estimate covering square footage, material types, finish level (Levels 0–5 per ASTM standards), labor, timeline, and cleanup. We also discuss whether specialty products like UltraLight Sheetrock — which is lighter than traditional drywall — make sense for ceiling work or upper-floor projects where weight matters.
Step 2: Professional Hang Drywall Installation
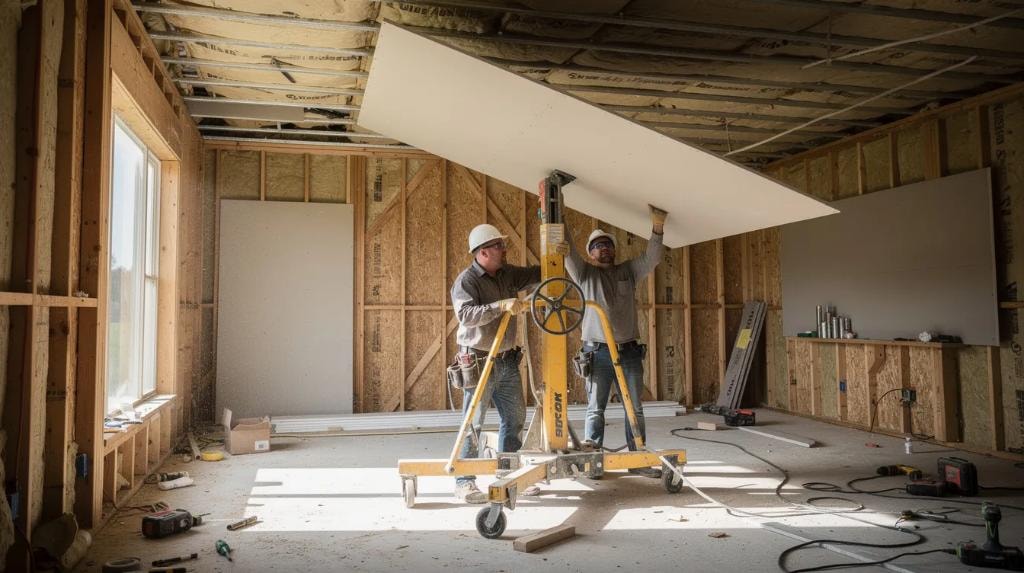
Materials are stored properly on-site to prevent moisture absorption and warping. We begin by installing ceiling panels first, then hang drywall sheets on walls — working from top to bottom, leaving a half-inch gap between drywall and the floor to prevent moisture wicking and allow space for baseboards.
Every board is cut to fit using a utility knife to score drywall sheets along a straight edge and along the marked line, then snap the sheet for a clean break. Cut drywall to fit around obstacles using a drywall saw or hole saw for circular openings like light fixtures and electrical boxes. We leave a ¼ inch gap between drywall and wall edges to accommodate natural building movement. Driving screws from the center of the board towards the edges — we use 2-inch screws for ceilings and 1⅝-inch for walls, with drywall screws placed 12 to 16 inches apart on framing. Screw heads must be driven slightly below the paper surface without breaking the back paper, which would compromise holding strength. Hang drywall sheets horizontally on walls for fewer seams and a stronger wall system.
Step 3: Finishing and Quality Check
Mudding and taping is the most challenging drywall step — and where amateur work becomes most visible. Application of joint tape reinforces seams in drywall installation, and we apply multiple thin coats of joint compound for filling joints and covering fasteners. Multiple thin coats of joint compound are applied for finishing drywall because thinner layers resist shrinkage cracking far better than one thick coat.
We use metal or vinyl corner beads for outside corners and leave at least ⅛ inch space at inside corners to prevent cracking as the building settles. Sanding is done progressively between coats, working toward a smooth finish ready for paint or texture. A final walkthrough confirms every seam, fastener, and corner meets our quality standard. We clean the space thoroughly so it's ready for the next phase of your project.
Frequently Asked Questions
For standard drywall, installed cost including materials and labor typically runs $1.50 to $3.00 per square foot. Premium work — specialty board types, high ceilings, Level 5 finishes — can reach $3.50–$6.00 per square foot. A small bathroom (roughly 100 sq ft of wall surface) runs $400–$650, while larger rooms of 400–500 sq ft range from $1,100–$2,800. Labor typically comprises about 70% of total project cost. Fire-rated Type X board carries a material premium of 35–50% over standard sheets. We provide a detailed written estimate so you know exactly what's covered before the job begins.
Timeline depends on project size and finish level. A single room may take 2–3 days from hanging through final sanding. Mudding requires multiple layers for a smooth finish, with roughly 24 hours of drying time between coats. A full-house install in a 2,000 sq ft home can take one to two weeks. Humidity and weather conditions affect compound drying times — we factor this into every schedule.
Yes. We provide complete service — from the first step of site assessment and material selection through hanging, taping, mudding, sanding, and delivering a surface ready for paint. We also coordinate with electricians and plumbers when rough-ins need adjustment, and can handle removal of existing damaged drywall if your project involves renovation.
It depends on where the board goes and what it needs to resist. Standard ½-inch drywall works well for most bedrooms, living rooms, and dry interior spaces. Moisture-resistant boards (green or purple board) belong in bathrooms, kitchens, and basements. Fire-rated ⅝-inch Type X drywall is required by code between attached garages and living spaces, and in multi-unit dwelling separations. For home theaters or shared walls, acoustic board with higher STC ratings (45–56 versus standard 33–36) significantly reduces sound transmission. We walk you through options during your consultation and recommend the right board for every wall and ceiling in your project, based on building code, room use, and budget.
Get Your Drywall Installation Project Started
Every great room starts behind the paint — with drywall that's properly selected, precisely cut, and expertly finished. Whether you need a single room hung and taped or a complete house covered from floor to ceiling, our team delivers the smooth, durable walls your project deserves. Request a free estimate today and let our experienced team handle every step.